
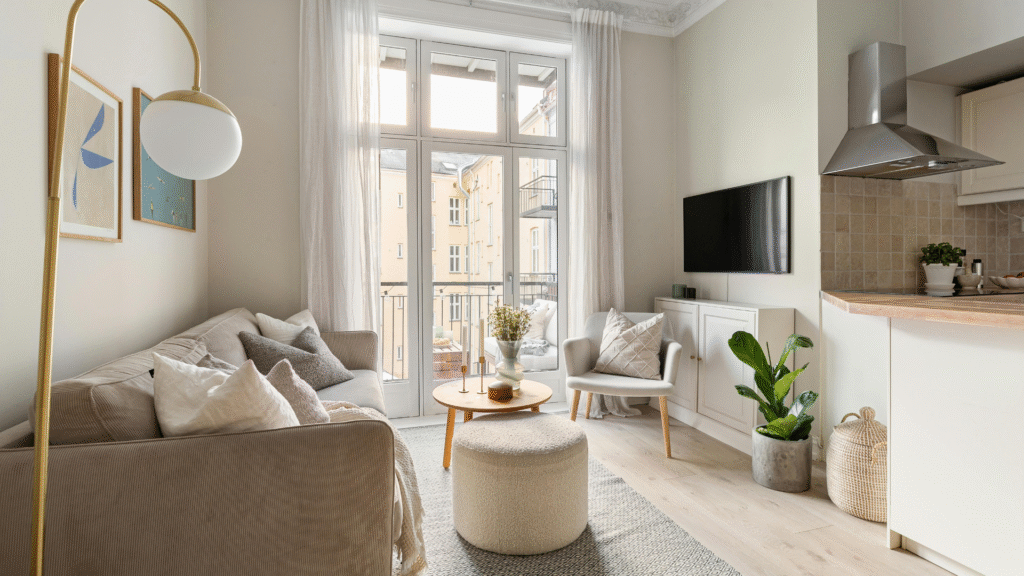
Creating a family-friendly home in a small space requires thoughtful design choices that maximise both function and comfort. Implementing smart storage solutions and multi-functional furniture can transform any compact area into an inviting environment for all family members. This approach not only enhances livability but also promotes a sense of togetherness without feeling cramped.
Designing with children in mind means prioritising safety and durability while also embracing creative elements. Using vibrant colours and playful patterns can bring joy to the space, making it a warm and welcoming sanctuary. Additionally, flexible layouts encourage interaction and play, ensuring that the home accommodates the dynamic nature of family life.
Incorporating thoughtful design elements can support the ever-changing needs of a family. From establishing dedicated play zones to utilising vertical space, these ideas help small homes feel spacious and functional. By following these principles, families can create a harmonious living environment that meets their practical needs while fostering a sense of connection.
Fundamental Principles of Family-Friendly Home Design for Small Spaces

Designing a family-friendly home within a small space requires careful consideration of functionality, safety, and natural elements. Prioritising these aspects can create a harmonious living environment that meets the needs of all family members.
Prioritising Functional Design
Functional design is crucial in a small family home. It focuses on maximising usability while minimising clutter. Each piece of furniture should serve multiple purposes. For example, a sofa bed can accommodate guests without requiring additional space.
Open-plan layouts help create an illusion of space and gain flexibility. This design encourages interaction among family members while keeping an eye on children at play. As more families explore multigenerational living, these flexible floor plans can become even more essential for balancing shared social areas with the need for individual privacy. By designating specific zones with an open layout, a home can comfortably support various age groups under one roof without feeling overcrowded or restricted.
Incorporating built-in storage solutions, such as under-bed drawers or shelving units, can effectively utilise vertical space. Keeping pathways clear is essential for safety and ease of movement, especially in areas where children play.
Maximising Natural Light
Natural light plays a vital role in family-friendly home design. It enhances mood and makes spaces feel larger. Large windows or strategically placed mirrors can significantly increase light penetration.
Choosing lighter colour palettes for walls and furnishings reflects light, contributing to a brighter atmosphere. When selecting window treatments, consider sheer materials that allow light while providing privacy.
Incorporating skylights or glass doors can optimise daylight in smaller areas. Plants not only beautify a space but can also improve air quality, creating a healthier environment for children.
Choosing Family-Safe and Durable Materials
When designing a family-friendly home, selecting safe, durable materials is essential. Opt for non-toxic paints and finishes to ensure a healthy indoor environment.
Flooring should be chosen for its durability and easy maintenance. Hardwood, laminate, or tile can endure the wear and tear of family life. Area rugs in common spaces add comfort while being easy to clean.
Beyond interiors, structural elements deserve equal attention, especially the roof, particularly in flood and storm prone areas. A well-constructed, water-resistant roof plays a vital role in protecting the home from leaks, moisture intrusion, and mould growth during heavy rainfall or flooding. Proper drainage systems, securely sealed joints, and timely roof maintenance, often with the help of roof replacement companies, can make a significant difference in keeping the home safe, dry, and comfortable for the entire family.
Furnishings should be child-friendly, with rounded edges and upholstered in stain-resistant fabrics. This consideration enhances safety while promoting longevity.
Careful choice of materials contributes to a safe and comfortable living space for the entire family.
Space-Saving Strategies for Compact Family Homes
Maximising space in compact family homes requires thoughtful strategies. Using vertical space, decluttering effectively, embracing multipurpose furniture, and incorporating mirrors can significantly enhance the functionality and feel of small living areas.
Optimising Vertical Space
Utilising vertical space is essential in small homes. Vertical shelving units can store books, toys, and decorative items, freeing up floor space. Wall-mounted coat racks and hooks can keep frequently used items organised without cluttering surfaces.
Consider tall bookshelves or cabinets that reach the ceiling. This not only draws the eye upwards, creating the illusion of height, but it also maximises storage potential. Painted furniture in lighter shades can help reflect natural light and enhance spaciousness, while utilising under-bed storage for seasonal items keeps them out of sight.
Decluttering to Create Space
Decluttering is a crucial strategy for small homes. Families should regularly assess their belongings and donate or discard items no longer in use. A systematic approach, such as the four-box method (keep, donate, trash, and relocate), can aid in this process.
Using storage solutions like clear bins or labelled boxes can simplify organisation. Each item should have a designated spot to maintain order. Reducing visual clutter not only creates a tidier environment but also provides a more serene atmosphere, making the space feel larger and more inviting.
Multipurpose Spaces and Furniture
Multipurpose spaces are integral to compact living. By designing areas that serve multiple functions, families can optimise their environment. For instance, a dining table can double as a workspace, especially if it features a fold-out design.
Investing in furniture with built-in storage, such as ottomans or benches, can also free up space. Wall beds are another excellent option, providing a comfortable sleeping area that can be tucked away during the day. This allows rooms to seamlessly transition between day and night functions, making every square metre count.
Incorporating Mirrors for Spaciousness
Using mirrors strategically can enhance the perception of space. Placing a large mirror opposite a window can reflect light, making a room feel brighter and more open. This visual trick expands the environment, creating an illusion of depth.
Mirrors come in a variety of styles and can serve both functional and decorative purposes. Consider framed mirrors as part of the décor to contribute to the room’s aesthetic. Placing smaller mirrors in hallway areas or corners can also help reflect light and make narrow spaces feel wider.
Storage and Organisation Solutions for Families
Efficient storage and organisation are vital for families living in small spaces. Implementing innovative solutions can significantly enhance usability and help keep spaces tidy.
Clever Storage Solutions
Utilising multi-functional furniture is essential for families needing more storage. Pieces like ottomans with hidden compartments or beds with drawers offer practical solutions while maintaining style. Homeowners planning larger layout improvements or built-in storage upgrades can also benefit from consulting professionals such as those from Amplified Renovations, or similar firms to create solutions that maximise both function and visual appeal.
Consider under-bed storage for items not in frequent use. Clear bins or vacuum-sealed bags can maximise this area effectively.
Incorporating walls for vertical storage is beneficial. Hooks, pegboards, or wall-mounted organisers can keep frequently used items accessible and off surfaces, making it easier to maintain a clutter-free environment.
Smart Cabinetry Designs
Custom cabinetry can transform small spaces by providing tailored storage solutions. It offers flexibility in terms of size and efficiency, fitting seamlessly into unique layouts.
Utilising corner cabinets with rotating shelves optimises every inch while keeping items easily reachable.
Another practical approach is to include pull-out drawers in lower cabinets. This design maximises space and ensures that all kitchenware is visible, reducing the time spent searching for necessary items.
Floating Shelves and Built-Ins
Floating shelves are a stylish way to use vertical space without occupying floor area. They can display books, plants, or decorative items, adding personality while keeping items organised.
Shallow shelves in hallways or children’s rooms can hold toys or essential daily items. This keeps them accessible, reducing clutter in other areas.
Built-ins are another excellent long-term solution. They can blend with the home’s architecture and cater to specific storage needs. This could include shelving units in living rooms or built-in desks in home offices, providing both function and aesthetic appeal.
Designing Comfortable and Inviting Family Rooms in Small Spaces
Creating a family room in a small space involves strategic planning to maximise comfort and aesthetics. Prioritising seating arrangements, soft furnishings, colour schemes, and lighting can significantly enhance the room’s inviting nature without overwhelming the area.
Comfy Seating Arrangements
Efficient use of space dictates the choice of seating. Sofas with built-in storage or modular seating can cater to both comfort and functionality. L-shaped sofas work well to fit snugly into corners, freeing up floor space. Incorporating beanbags or pouffes adds flexibility, allowing for quick rearrangements when needed.
For smaller areas, consider rounded or armless chairs to create a more open layout. They ensure ease of movement and can be easily tucked away when not in use. Creating a circular seating arrangement fosters conversation and warmth, perfect for family gatherings.
Soften the Space with Soft Furnishings
Soft furnishings play a crucial role in making a family room feel inviting. Adding cushions with varying textures and patterns can introduce warmth and visual interest. Choosing an area rug can anchor the seating space while adding comfort underfoot.
Throws and blankets are not just functional; they also add colour and cosiness. Layering different fabrics, such as cotton, wool, and velvet, enhances tactile appeal. Using curtains or blinds that allow natural light to filter through can also contribute to a bright, airy feel.
Using Neutral Colours for Calm
Neutral colours create a serene foundation for family rooms. Shades of beige, grey, and cream can promote a sense of calm while making the room appear larger. Accentuating these colours with bold accessories or artwork can bring personality without overwhelming the space.
Choosing paint finishes like matte or eggshell can reduce glare and reflect natural light softly, enhancing openness. Small accent walls in muted hues can define areas within an open-plan layout, helping demarcate spaces while maintaining cohesion throughout the room.
Integrating Accent Lighting
Proper lighting can transform a family room’s atmosphere. A combination of task, ambient, and accent lighting ensures functional and inviting illumination. Incorporating floor lamps or table lamps can provide warmth and focus light on seating areas, promoting relaxation.
Dimmable overhead lights allow for flexibility, adjusting the brightness according to the time of day or occasion. Adding decorative pendant lights or wall sconces can also infuse personality into the space while maintaining a clutter-free look.
Strategically placed mirrors reflecting light can further enhance brightness, making small family rooms feel expansive and welcoming.